
In This Guide
Knowing how to choose an architect in Madurai can save you lakhs of rupees, months of delays and years of living with a layout that never quite works. Most families build only once — on a plot they saved for over many years — so the architect you pick shapes how your home looks, how cool it stays in May, how your family moves through it every day, and how smoothly construction goes.
Yet many homeowners still decide on the strength of one attractive 3D image or the lowest quote. This guide draws on our studio’s two decades of designing homes, villas and commercial buildings across Madurai. It gives you 12 practical questions to ask every architect you meet, the red flags to watch for, and a checklist to carry into your first meeting.
Key takeaways
- Confirm Council of Architecture (COA) registration before anything else.
- Visit at least one completed project — 3D renders alone are not proof of delivery.
- Ask for a written scope: plans, elevation, structural and working drawings, 3D views and site visits.
- Compare fees against scope, not just the per-sq.ft number.
- Insist on climate-responsive design for Madurai’s heat and northeast-monsoon rain.
Why the Right Architect Matters for a Madurai Home
Homes in Madurai face conditions that generic online plans ignore: summer afternoons that regularly touch 38–40°C, harsh west sun, most of the year’s rain arriving in heavy bursts during the northeast monsoon, compact and often irregular urban plots, and joint-family routines that need flexible spaces. A good local architect designs around all of this from the very first sketch.
The architect also drives your construction budget. Smart planning reduces wasted corridor space, avoids costly structural changes halfway through, and gives your contractor clear working drawings — which means fewer surprises once work begins on site.
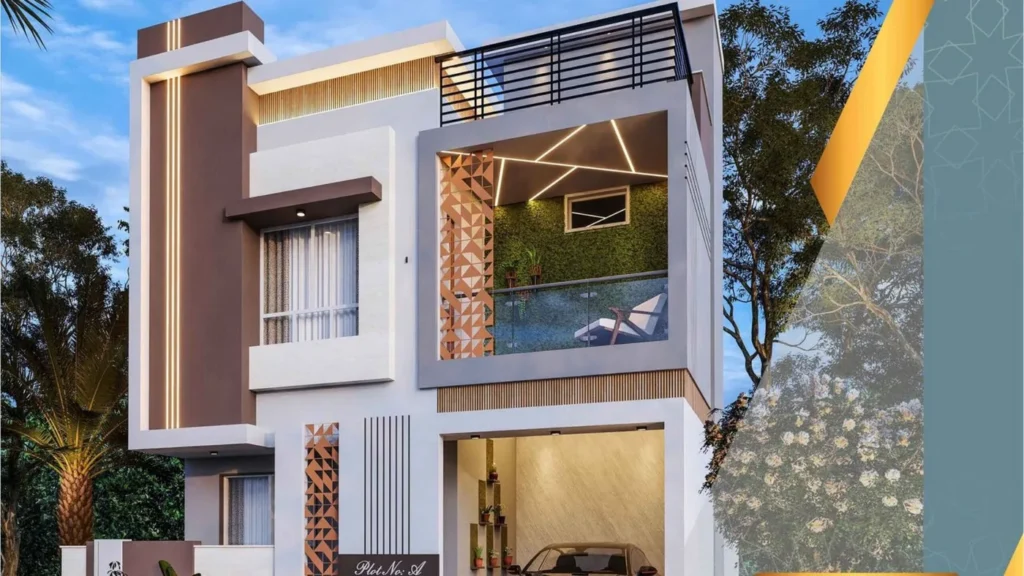
Architect vs Civil Engineer vs Builder: Who Does What?
Many families ask whether they need an architect at all when a civil engineer or builder is already involved. All three matter, but their roles are different:
| Professional | Main responsibility | When you need them |
|---|---|---|
| Architect (COA-registered) | Space planning, elevation, light and ventilation, Vastu integration, interior coordination and design drawings | From the very start — before you finalise the layout or budget |
| Structural / civil engineer | Foundation, columns, beams, slabs and the structural safety of the building | Once the architectural plan is fixed |
| Builder / contractor | Construction on site — labour, materials, quality and schedule | After drawings and estimates are ready |
In short, the architect decides how your home works and looks, the engineer makes sure it stands safely, and the builder makes it real. The best results come when all three work from one coordinated set of drawings.
12 Questions to Ask Before Hiring an Architect in Madurai
Take these questions to every first meeting. A confident, experienced architect will be glad you asked them.
1. Are you registered with the Council of Architecture?
Under the Architects Act, 1972, only professionals registered with the Council of Architecture (COA) can legally use the title “architect” in India. Ask for the registration number and verify it on the COA website. A draughtsman or contractor offering “free plans” may produce drawings, but not the professional accountability of a registered architect.
2. Can I see — and visit — homes you have completed in Madurai?
Renders are easy to produce; finished buildings are not. Ask to see completed projects in and around Madurai, ideally one close to your plot size and budget. Walk through it, notice how the rooms feel at noon, and if possible speak with the owners about the experience. A portfolio of completed villa communities is exactly the kind of evidence to ask for.
3. How will you design for Madurai’s heat and monsoon?
This one question separates thoughtful architects from template designers. Listen for specifics such as:
- Orienting living spaces and openings to catch breezes while limiting harsh west sun
- Deep sunshades (chajjas), verandas or courtyards that shade walls and windows
- Cross-ventilation and stack ventilation so rooms stay comfortable with fewer hours of AC
- Roof insulation or heat-reflective finishes to keep the top floor cooler
- Terrace slopes, drainage and waterproofing details that handle heavy rain bursts
If the answer is only about colours and cladding, keep looking.
4. What exactly is included in your scope of work?
Two quotes that look similar can cover very different work. Ask for a written list that covers:
- Concept floor plans and the number of revisions — see what a complete house plan design includes
- Exterior elevation design
- Structural drawings, prepared with a structural engineer
- Working drawings — electrical, plumbing, sections and door/window schedules
- Drawings required for building plan approval
- 3D views of the exterior and key interiors
- Interior design, if you need it
- Site visits during construction — how many, and at which stages
A clear scope protects you from “that will be extra” conversations later.
5. How do you charge — and what does the fee include?
Architects in Madurai usually charge in one of three ways: a rate per square foot of built-up area, a percentage of construction cost, or a fixed lump sum for a defined scope. Per-sq.ft fees in Madurai commonly range from about ₹15 to ₹50, depending on what is included. The Council of Architecture also publishes recommended conditions of engagement and a scale of charges for comprehensive services.
Do not compare the headline rate alone. A ₹20/sq.ft fee that excludes working drawings and site visits can end up costing more than a ₹35/sq.ft package that includes them. Ask for a payment schedule linked to milestones such as concept approval, final drawings and construction stages.
6. Can you design with Vastu without wasting space?
For many Madurai families, Vastu is non-negotiable. A skilled architect integrates entrance direction, kitchen and pooja room placement and bedroom orientation into a modern plan — without awkward corridors or dead corners. Ask to see a Vastu-compliant house plan they have designed and check how efficiently the space is used.
7. Will I see my home in 3D before construction starts?
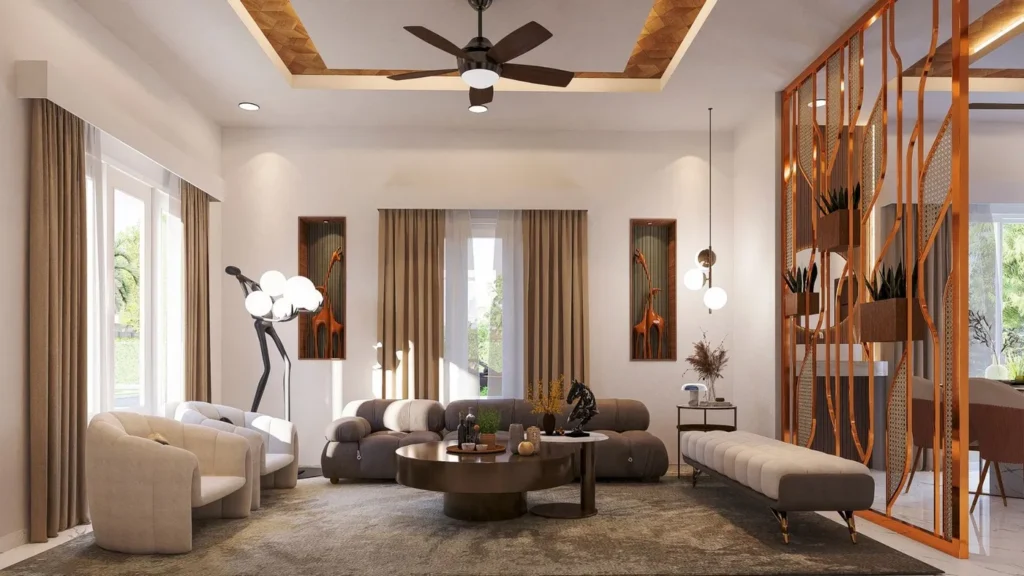
Most homeowners find 2D drawings hard to read. Photorealistic 3D visualization lets you check proportions, colours, materials and the street view of your home before a single brick is laid — and changes at this stage cost nothing compared with breaking walls later.
8. How many design revisions are included?
Your first plan will rarely be your final plan. Ask how many rounds of changes the fee covers, how long each revision takes, and what happens if you change the brief after the drawings are frozen.
9. Who prepares the drawings for building plan approval?
Building plans in Madurai need approval from the local authority — Madurai Corporation or the planning authority that covers your plot — in line with the Tamil Nadu Combined Development and Building Rules, 2019. Tamil Nadu now also offers online single-window and self-certification routes for many smaller residential buildings. Ask whether the architect prepares approval-ready drawings, checks setbacks, FSI and parking rules for your specific plot, and guides you through the process.
10. Will you visit the site during construction?
Even the best drawings need interpretation on site. Ask how many site visits are included, at which stages (foundation marking, lintel, slab and finishes), and how the contractor’s site queries will be handled. Architects with real construction experience spot practical problems before they become expensive ones.
11. Can you design within my budget and give a realistic estimate?
Share your total budget honestly at the first meeting. A good architect will tell you what is achievable for that amount, suggest where to save (efficient structure, standard sizes, local materials) and where to spend (waterproofing, windows, kitchen). Ask whether they can provide a preliminary cost estimate or coordinate one with a builder.
12. Who will I work with, and what is the timeline?
Find out whether the principal architect will personally handle your project or pass it to juniors, who your day-to-day contact will be, and how long each stage typically takes — concept, final drawings, approval drawings and interiors. A clear timeline helps you plan your home loan, approvals and construction start date.
Red Flags to Watch For
- No COA registration number, or reluctance to share it
- Only 3D renders and no completed buildings you can visit
- “Free plan if you give us the construction contract” offers — the design then serves the contractor’s convenience, not yours
- A vague, one-line quotation with no written scope
- Copy-paste plans that ignore your plot’s direction, size and setbacks
- Pressure to sign quickly or pay most of the fee upfront
Quick Checklist for Your First Meeting
| What to check | Why it matters | A good sign |
|---|---|---|
| COA registration | Legal and professional accountability | Registration number shared and verifiable |
| Completed projects | Proof of real-world delivery | Site visits and owner references offered |
| Climate design | Comfort and lower power bills | Talks about orientation, shading and ventilation |
| Written scope | Avoids hidden extras | Itemised list of drawings and site visits |
| Fee structure | True cost comparison | Milestone-based payment schedule |
| Vastu approach | Family requirements met | Vastu integrated without wasted space |
| 3D visualization | Fewer changes during construction | Exterior and key interior views included |
| Site support | Drawings built correctly | Defined visits at key construction stages |
How Bharath Architect Approaches Your Project
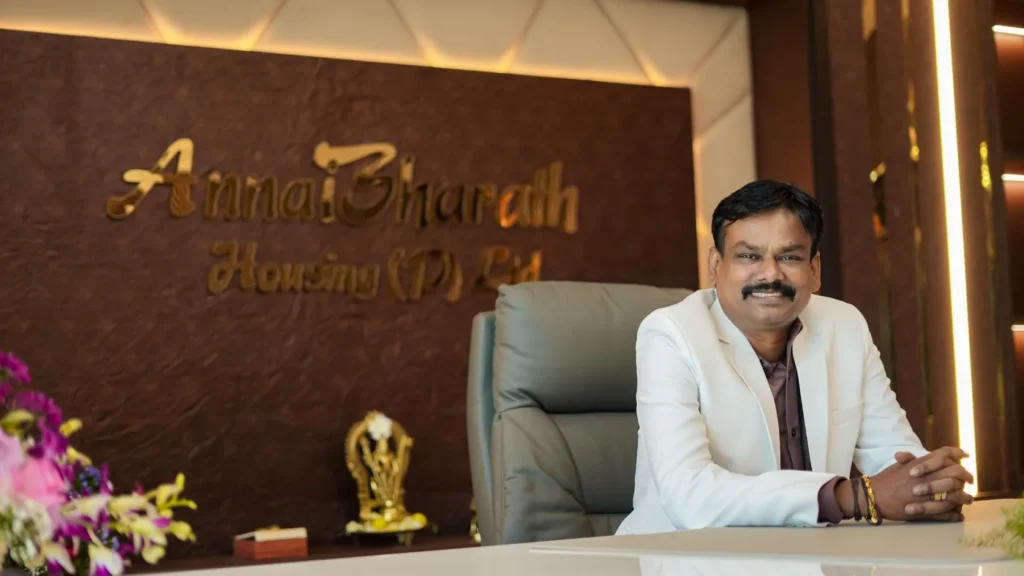
Many families reach us while searching for the best architect in Madurai — and we encourage every one of them to ask us the questions on this list. Led by P. Saravana Kumar (B.Arch, FIIV), our studio brings 22+ years of experience designing homes, villas and commercial spaces across the city.
Because we are part of the AnnaiBharath Housing group, our designs are shaped by real construction experience — including villa communities such as Kingsway, Samrat City, Stardom and Annai Enclave. One studio handles your plan, elevation, interior design and 3D views, so every drawing works together.
Whether you are planning a compact family home or a statement villa, explore our residential architecture and villa architecture services — or book a free consultation and bring this checklist with you.
Frequently Asked Questions
Is it mandatory to hire a registered architect to build a house in Madurai?
Plan approval applications in Tamil Nadu need drawings prepared and signed by a registered or licensed professional — an architect or a licensed engineer, depending on the building. Beyond compliance, a COA-registered architect is accountable under the Architects Act, 1972 and brings design expertise that directly affects comfort, cost and resale value.
When should I hire an architect — before or after buying a plot?
Ideally before you finalise the plot. An architect can check orientation, road width, setbacks and Vastu suitability, and tell you how much home the plot can realistically accommodate — which may change your buying decision.
How long does it take to design a house in Madurai?
Concept planning for a typical independent house usually takes a few weeks, depending on how quickly decisions are made. Working drawings, approval drawings and interiors follow once the design is frozen, so plan for design time before your construction start date.
Is an architect worth it for a small house of 1,000–1,500 sq.ft?
Yes — small homes often benefit the most. On a compact plot every square foot counts, and good planning can add a usable room, better light and ventilation, or construction savings that more than cover the design fee.
What should I bring to my first meeting with an architect?
Bring your plot documents and survey sketch, the plot’s road-facing direction, your approximate budget, your family’s needs, any Vastu preferences and photos of homes you like. The clearer your brief, the more useful the first meeting will be.
Choosing an architect is the first — and most important — design decision you will make. When you are working out how to choose an architect in Madurai, ask these 12 questions, compare answers rather than just prices, and pick the professional who listens most carefully to how your family wants to live.